
Designed for family life
Three bedrooms, a dedicated study and pooja space, utility provision and multiple balconies shape a complete everyday home.
Planning & approval stage · Launching soon
Thoughtful three-bedroom homes for the people powering one of North India's most important industrial corridors.
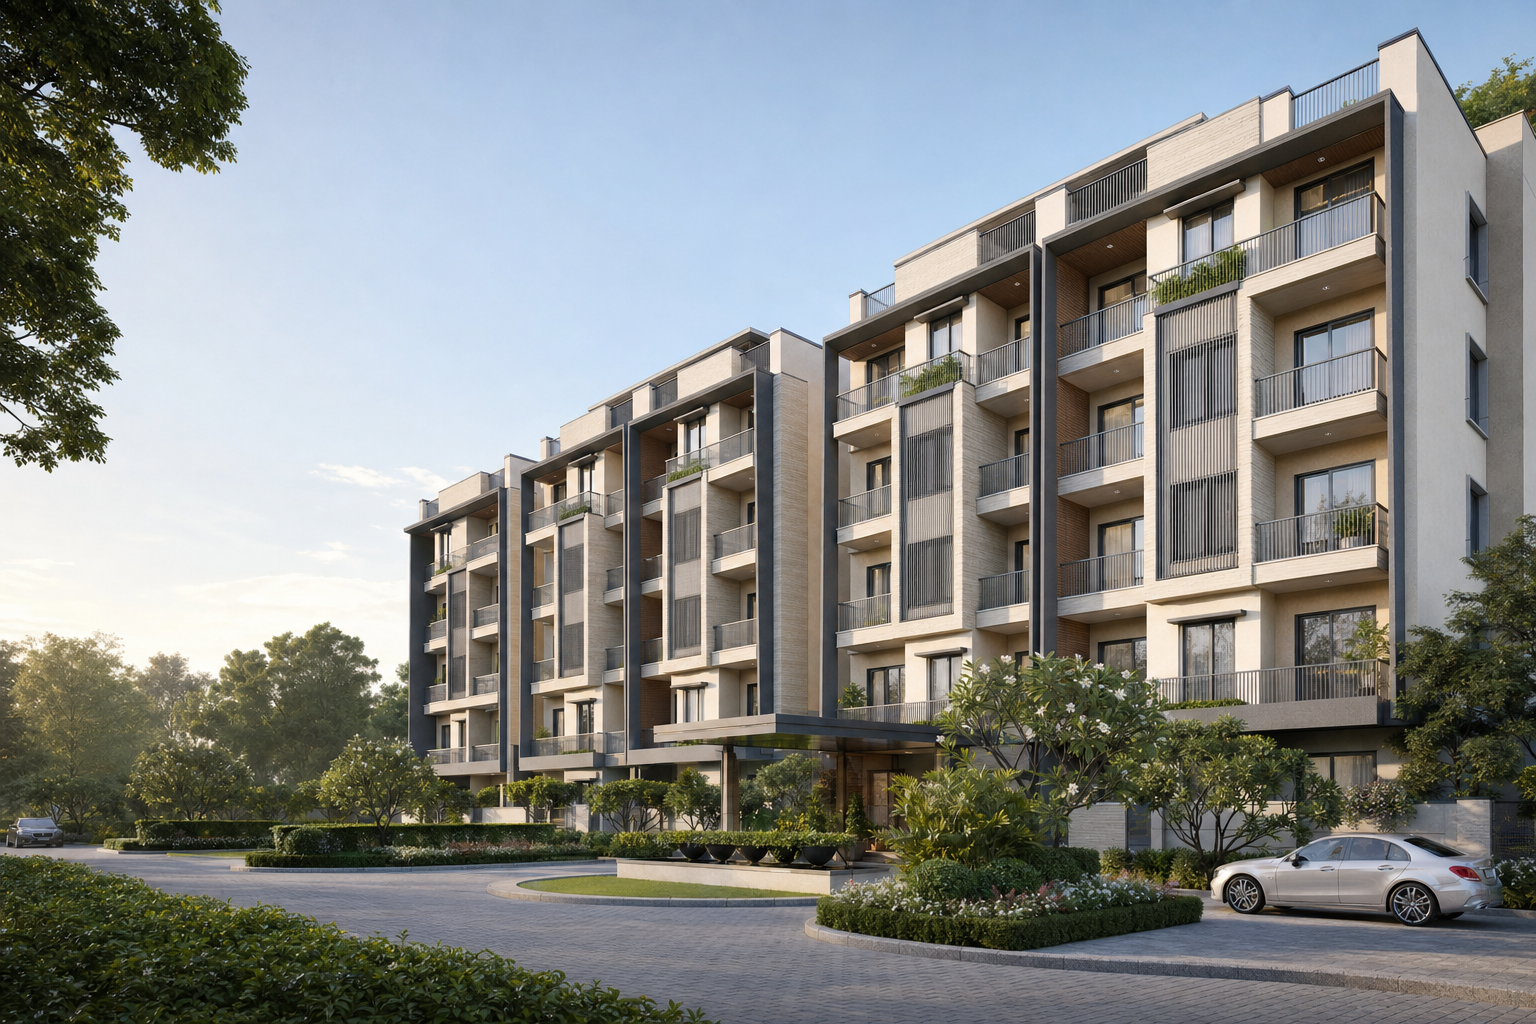
The vision · 01
A considered residential community for the professionals, entrepreneurs and families shaping a fast-growing industrial region—combining efficient planning with a more generous everyday experience.
The residences · 02
The controlling owner-approved typical-floor plan dated 20 August 2026 brings together four three-bedroom-plus-study homes, with clearly organised circulation and balconies on multiple sides.
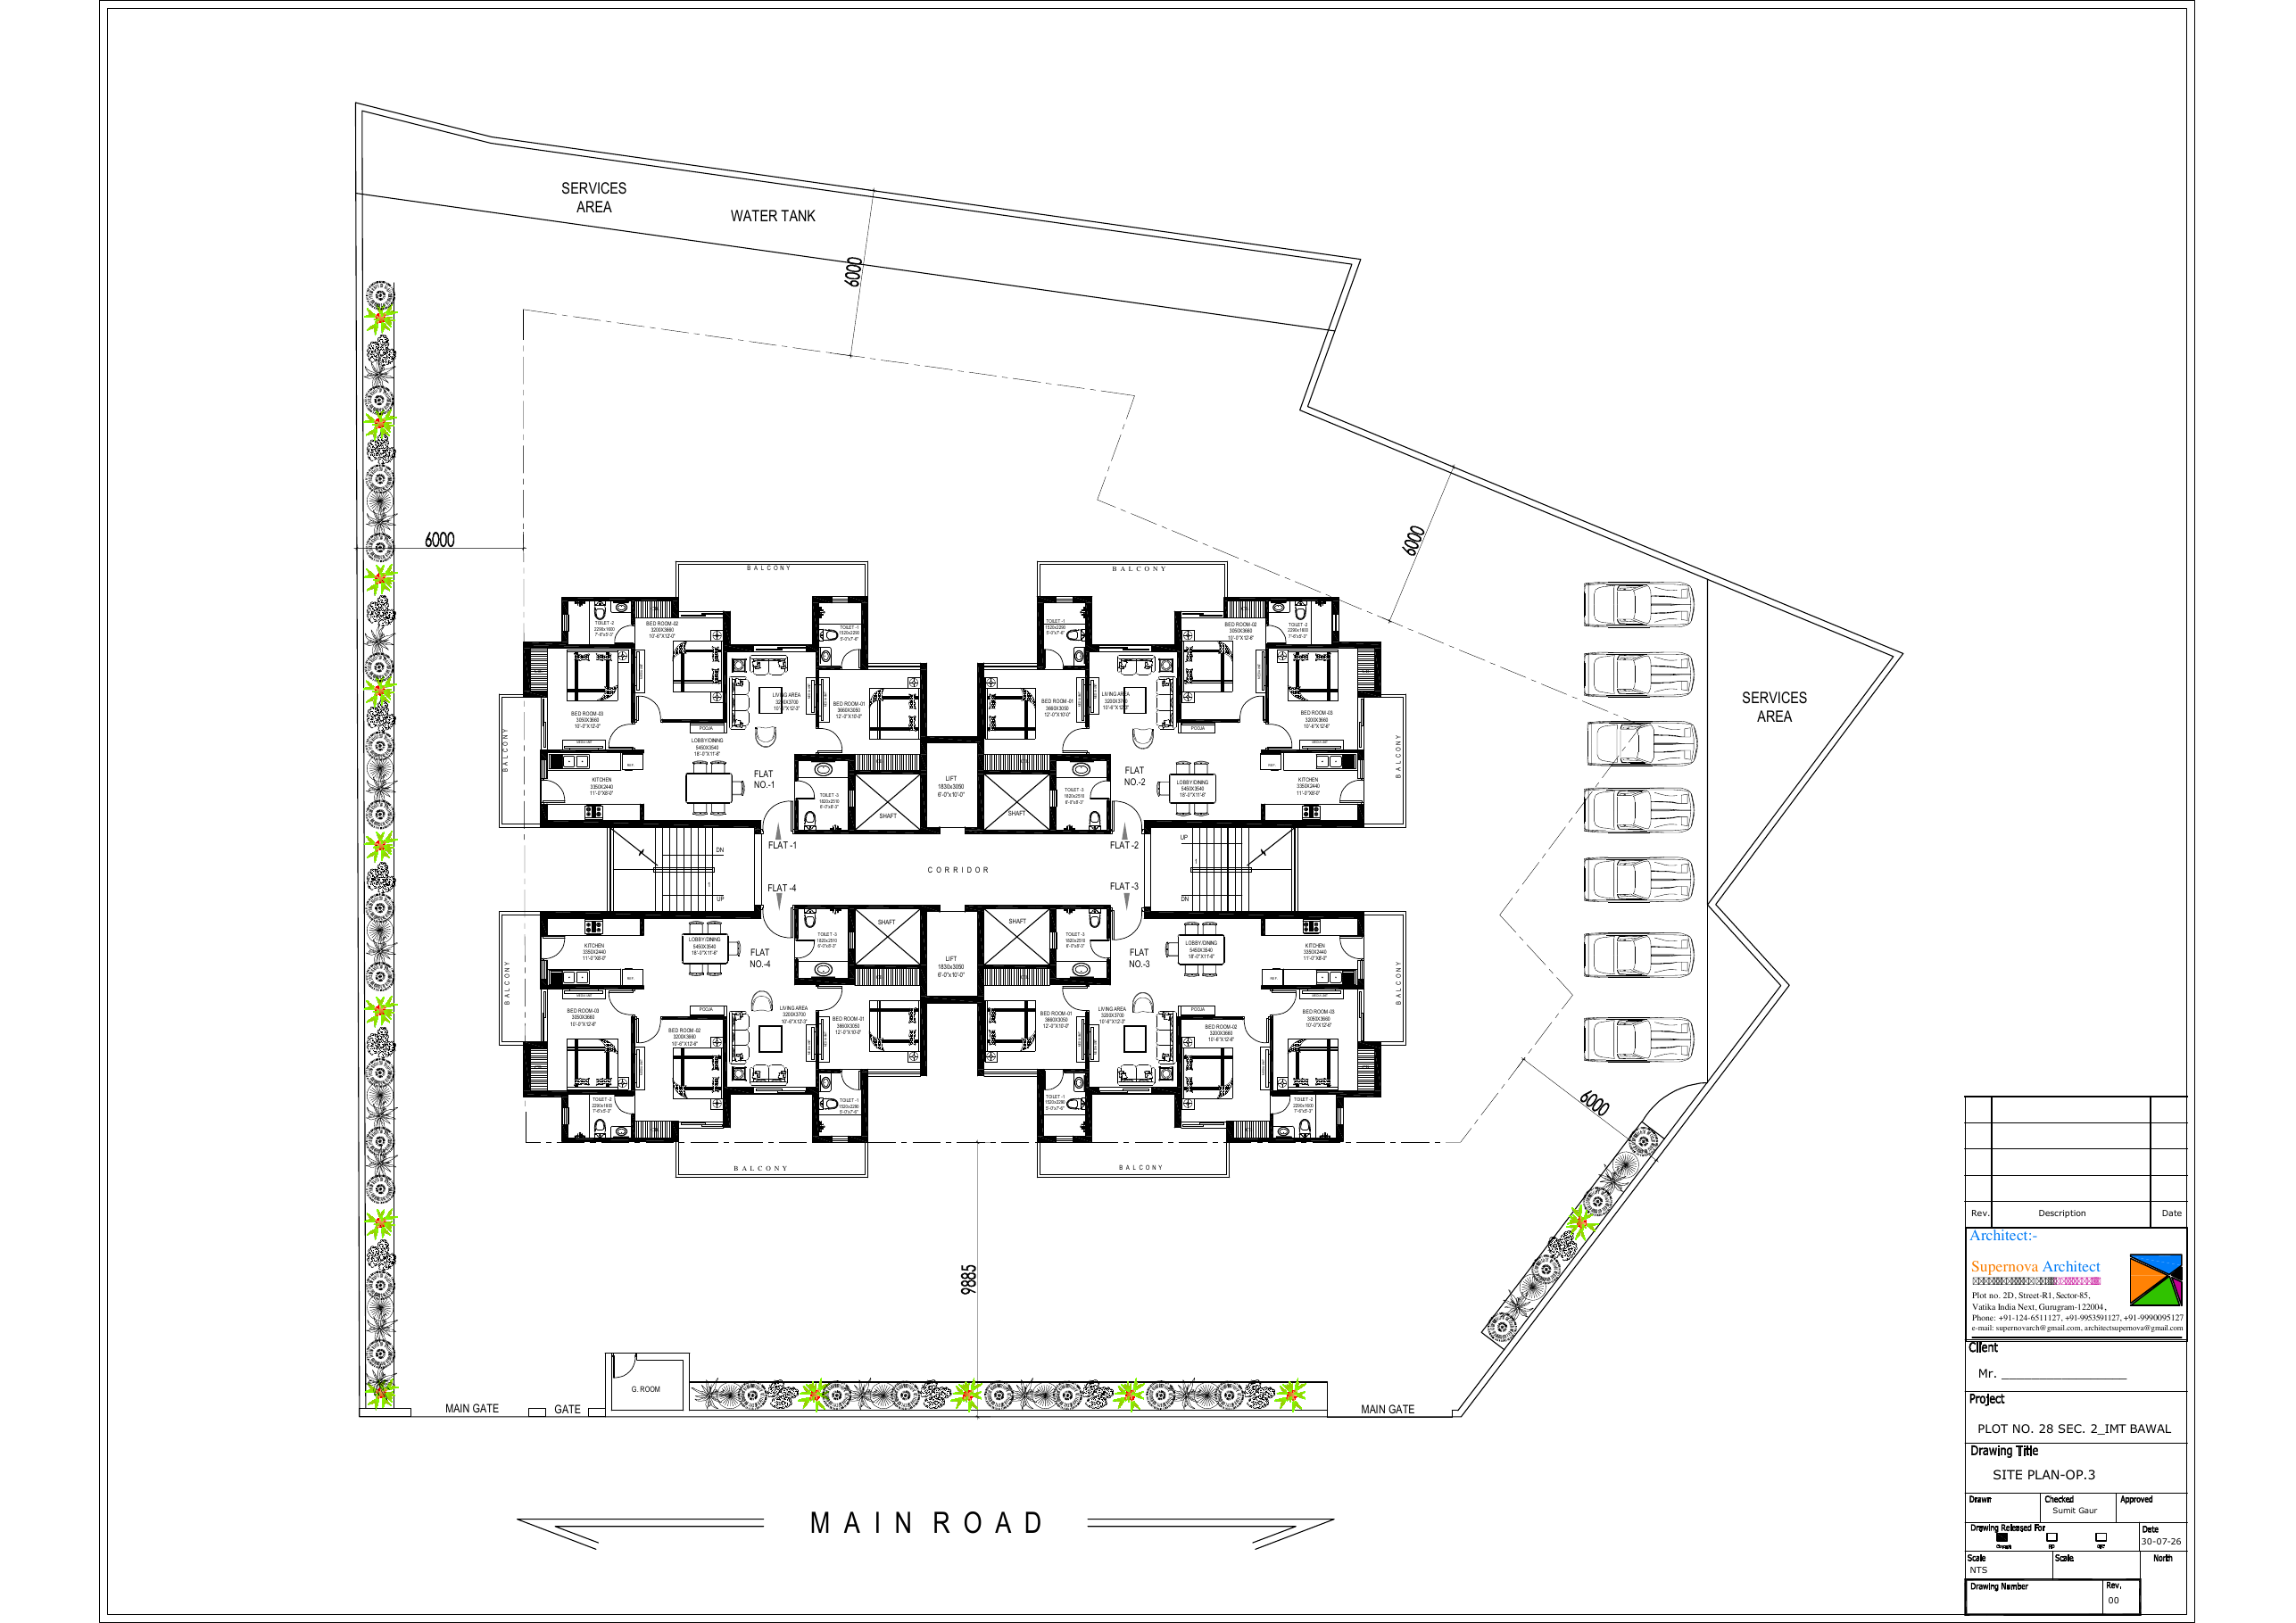
Three bedrooms, a dedicated study and pooja space, utility provision and multiple balconies shape a complete everyday home.
A living-dining space approximately 24 ft 9 in long allows distinct sitting and dining zones.
Four homes are served by two lifts, two stairs and a 3.3-metre-wide central corridor on a typical floor.
The amenities · 03
A focused collection of shared spaces supports everyday wellbeing, play and neighbourly connection without overcomplicating the community.
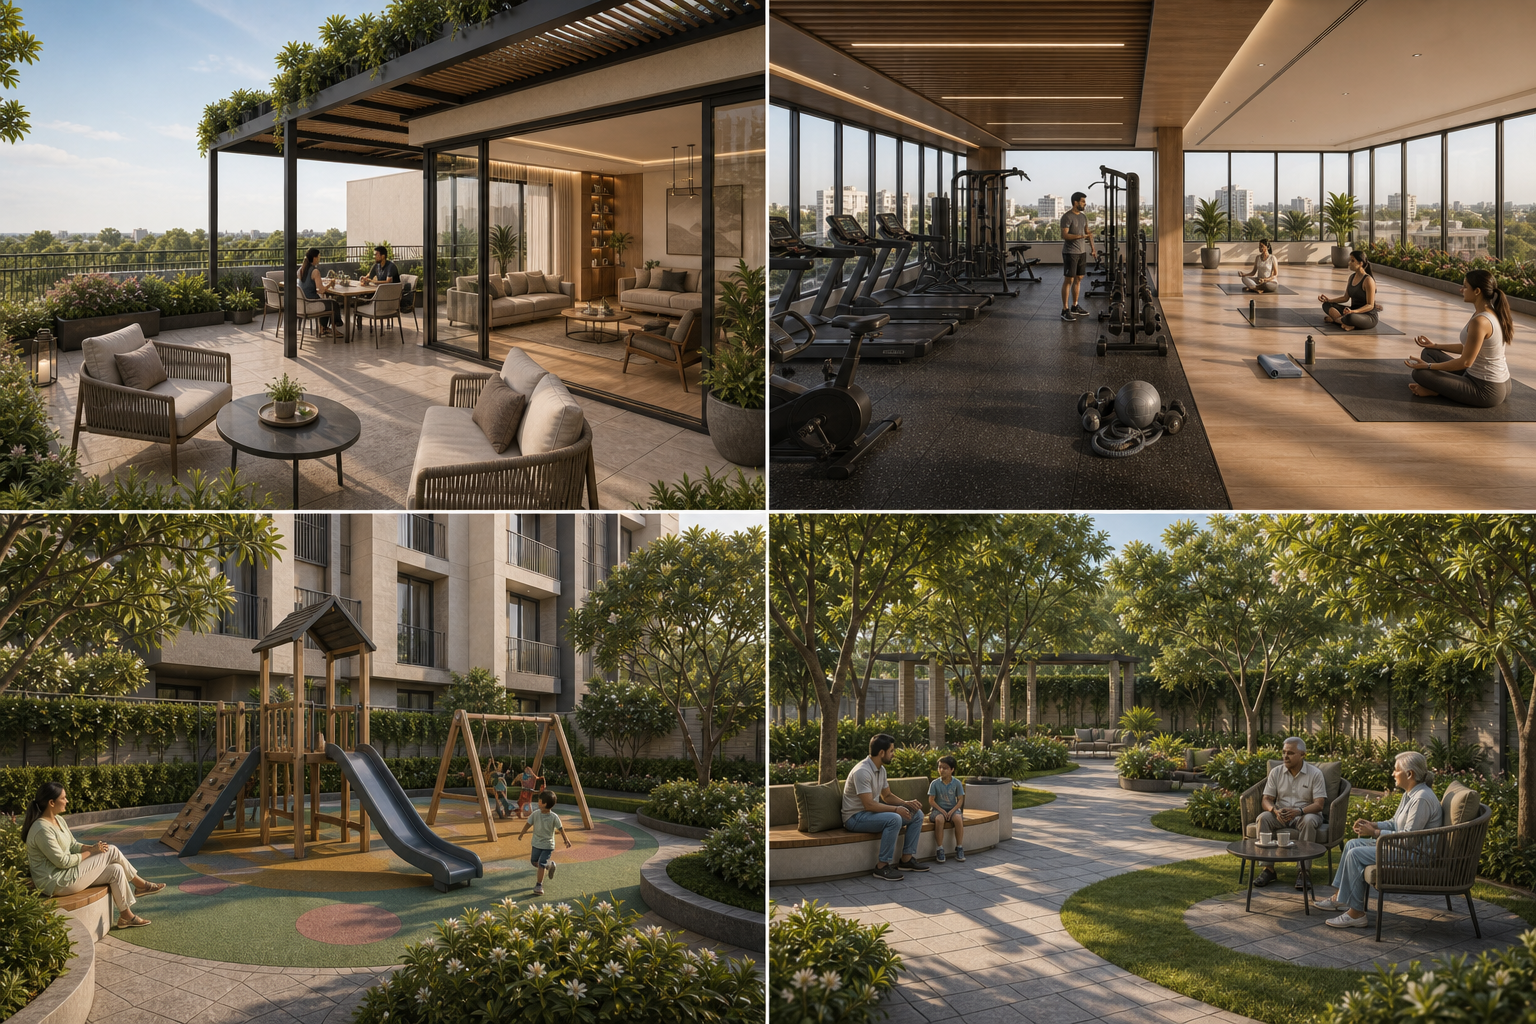
A residents-only indoor-outdoor lounge for meeting, relaxing and small community gatherings.
A combined fitness and wellbeing studio planned at roof level.
A dedicated ground-floor play area designed for safe, active everyday use.
Green ground-level spaces with shaded seating for residents and families.
The location · 04
Set within Phase 1, Sector 2 of IMT Bawal, GH-28 sits close to major manufacturing employers and the infrastructure supporting a growing residential community.
View on Google Maps ↗Register your interest
GH-28 is progressing from its owner-approved apartment and typical-floor design freeze into coordinated project development. Connect with our team for verified updates.
Call +91 98102 03537 →office@thaparindia.com ↗