
Towers A-D
G+18 · 2 to 3 BHK homes · 4 homes on each typical floor plate.
2.74 acres · Land for sale / joint venture
A 2.74-acre land parcel at Phoot Khurd (Pooth Khurd), Narela, New Delhi, beside the UER II corridor. Available for outright sale or joint venture, with a concept vision for homes, central greens and a commercial edge.
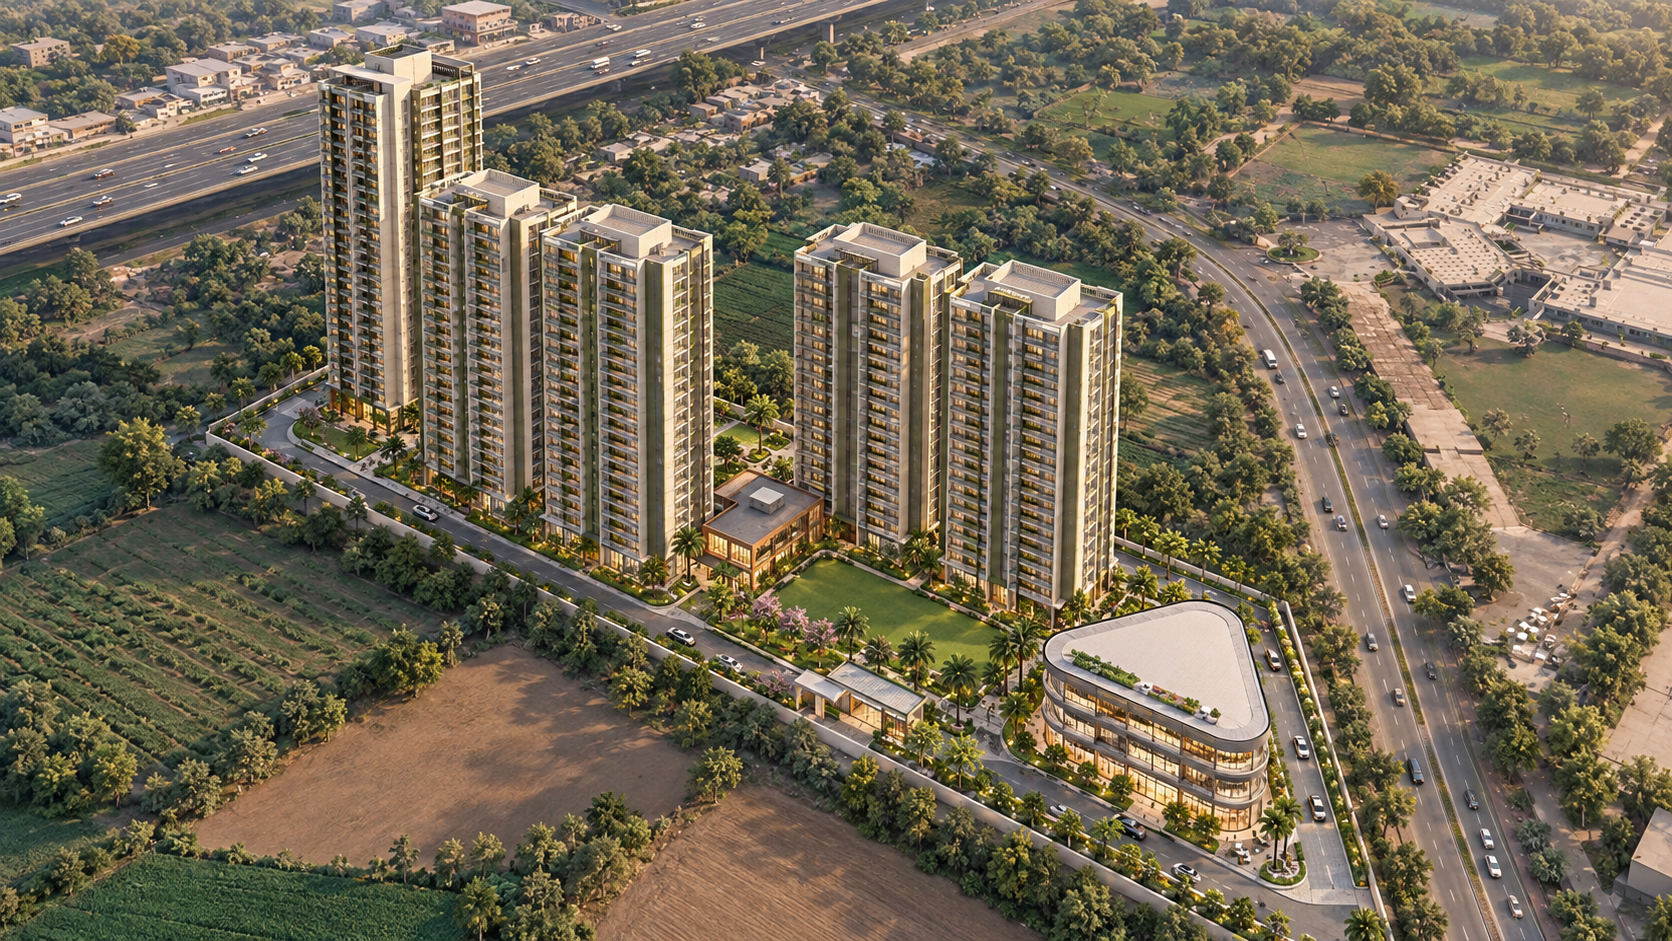
The full land parcel · 01
The parcel sits beside the UER II corridor. The supplied site study marks connections towards Rohini, Dwarka / Gurugram and Panipat / Chandigarh. Arrange a site visit to assess the location against your development brief.
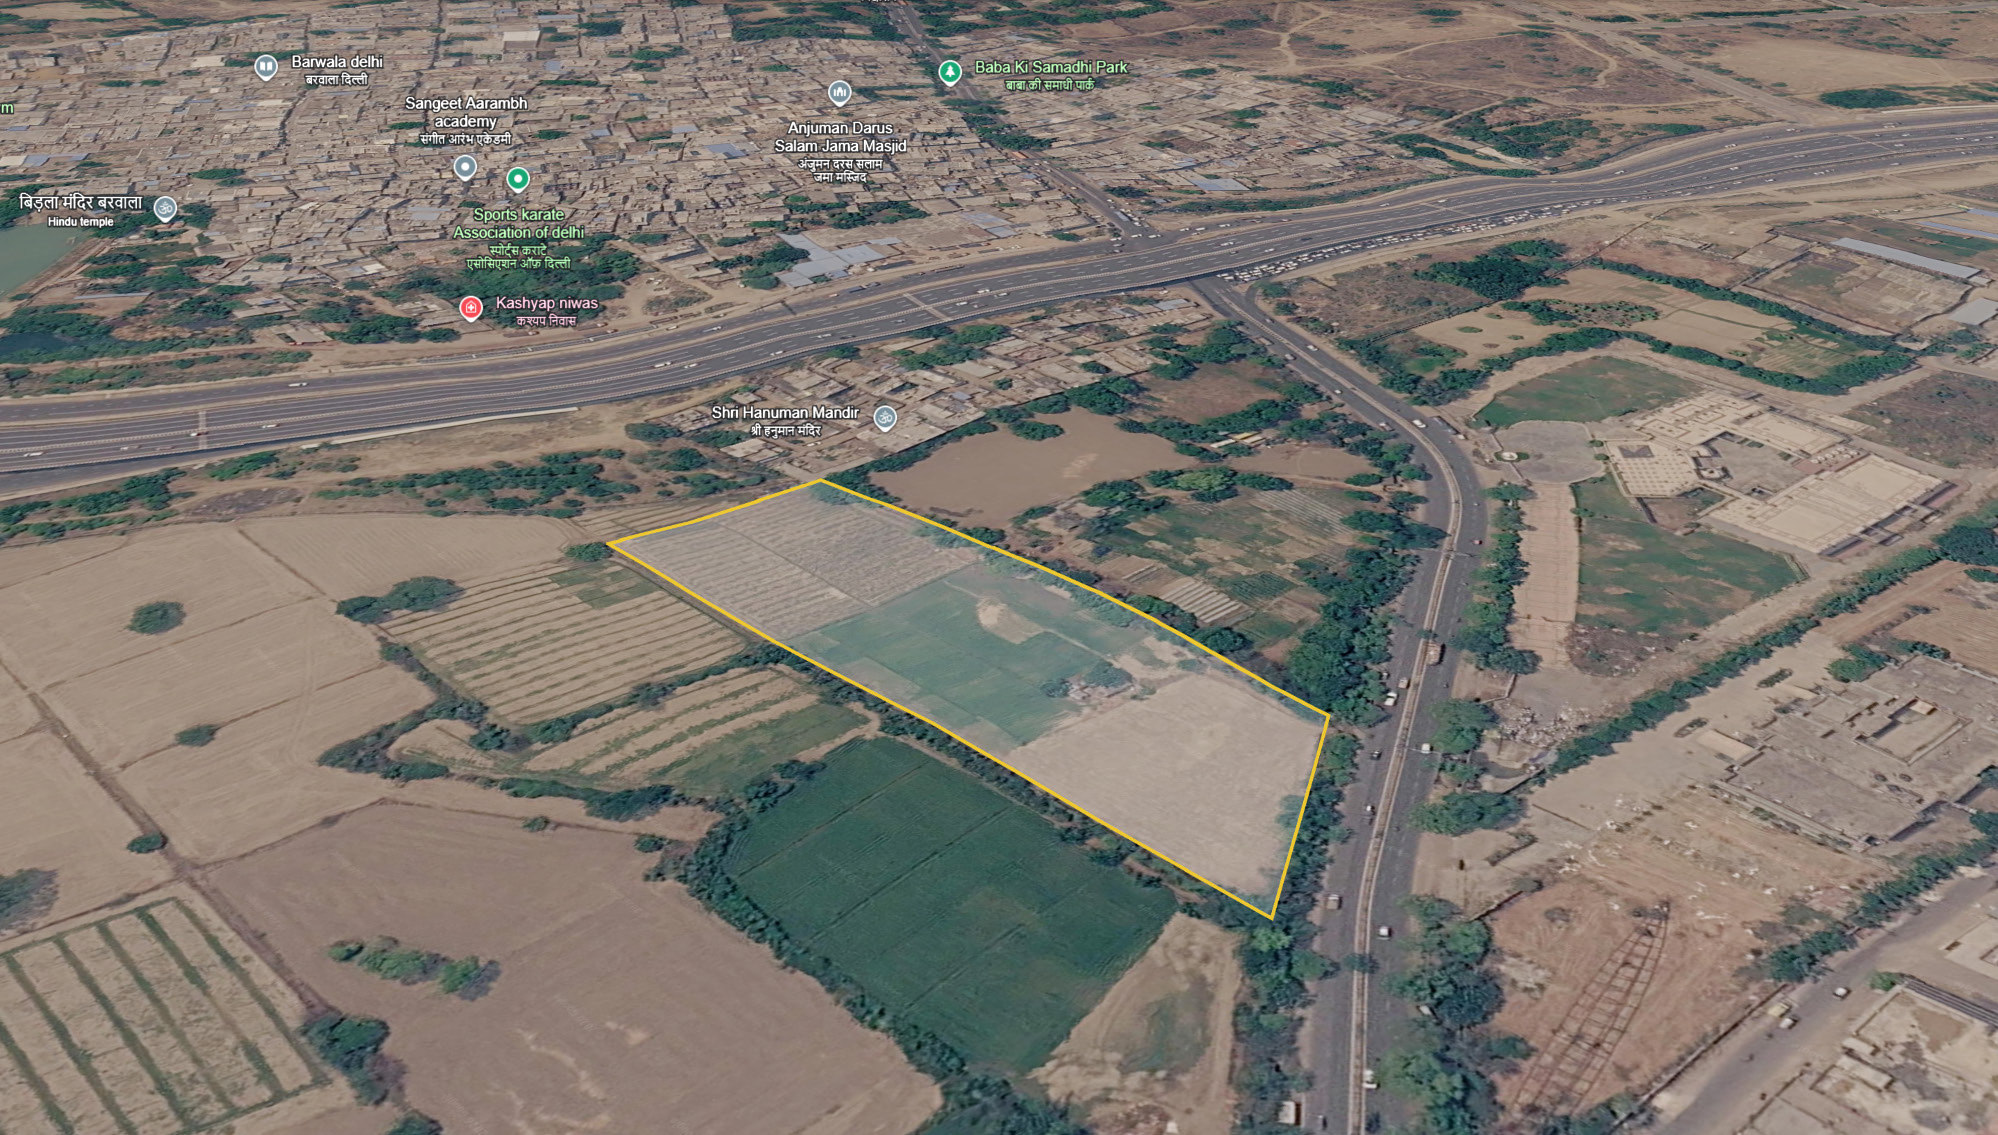
The neighbourhood vision · 02
The concept places a long central green at the heart of the neighbourhood. Four residential towers gather around shared amenities, while a fifth landmark tower has its own address and amenity zone; the commercial edge meets the public road.
Master plan · 03
The concept planning framework translates the project vision into a clear arrival edge, connected movement, two residential clusters and a generous landscaped centre.
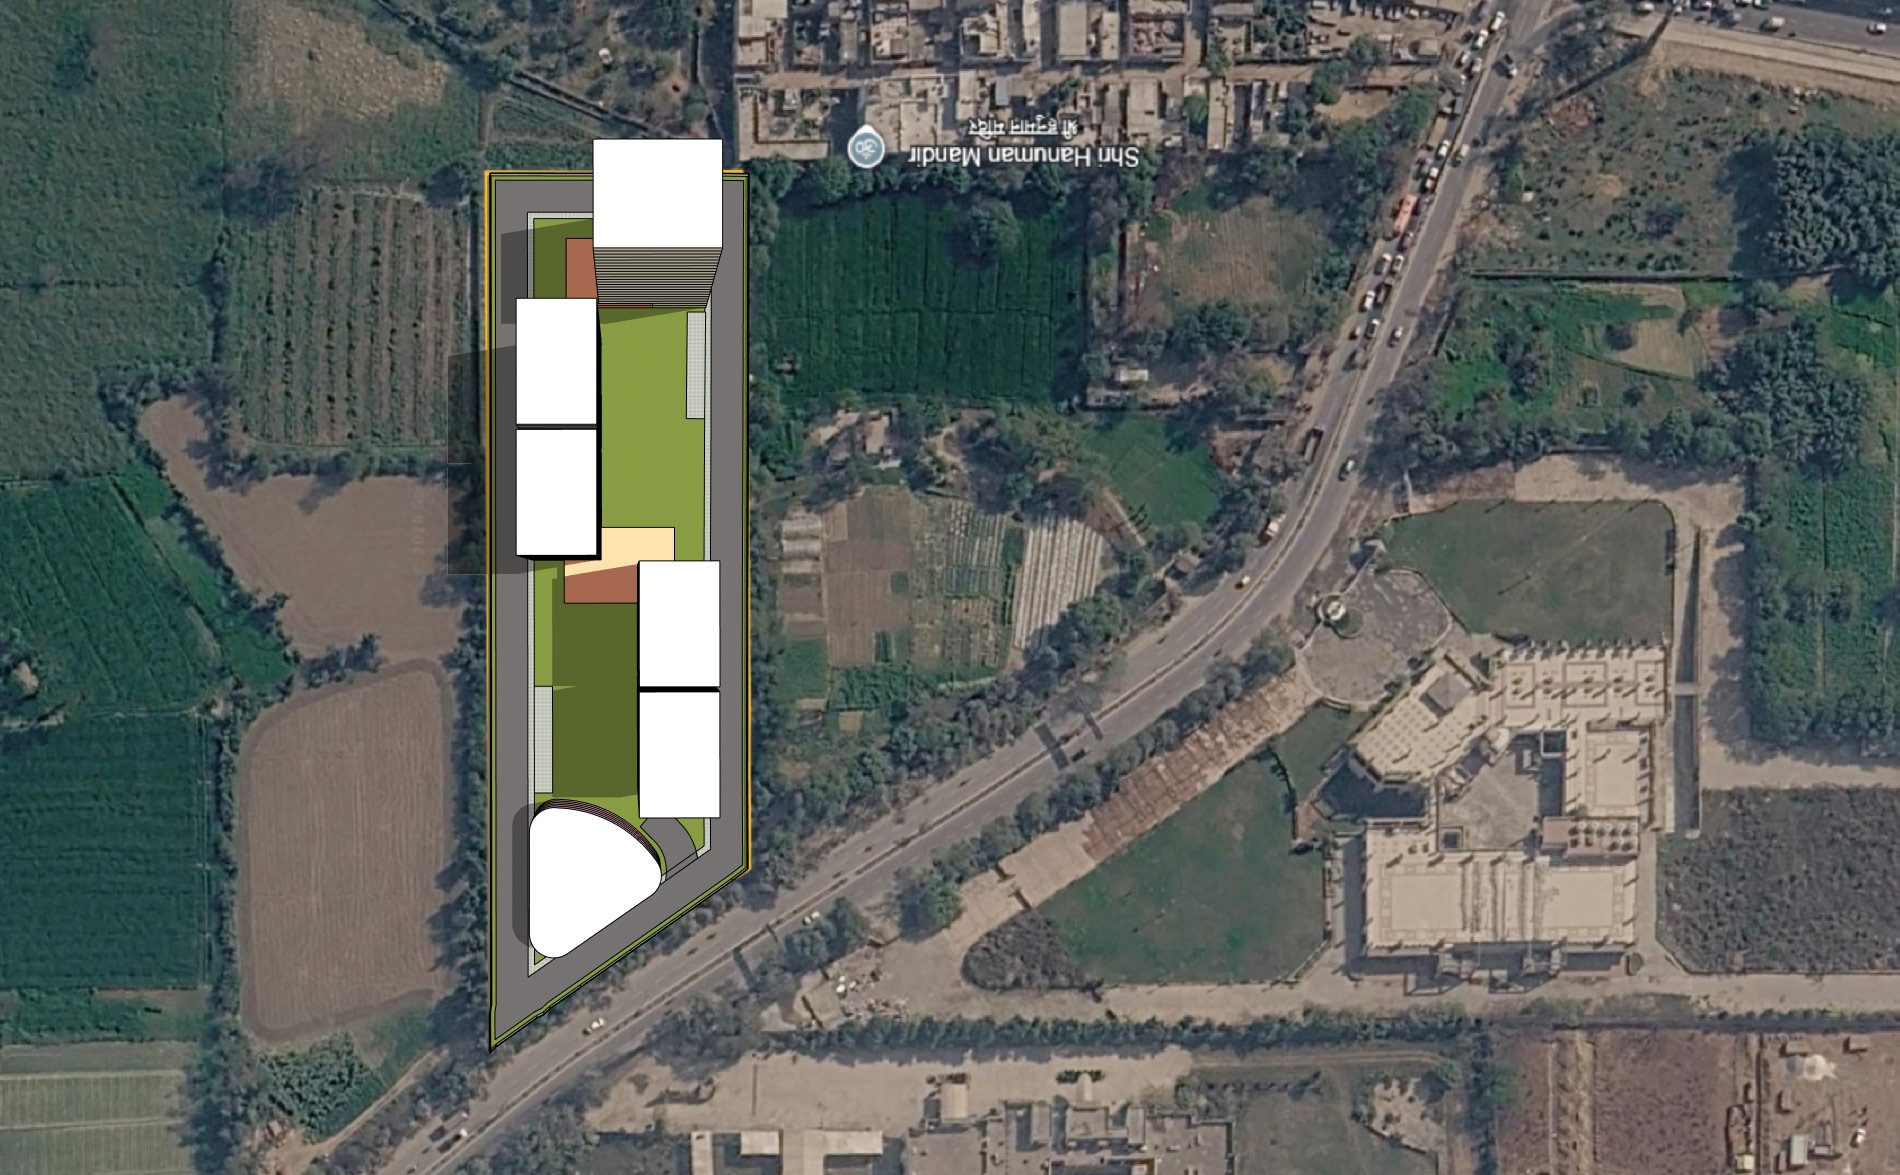
G+18 · 2 to 3 BHK homes · 4 homes on each typical floor plate.
G+21 · 3 to 3.5 BHK homes · 3 homes on each typical floor plate.
G+1 common amenity space placed within the central landscape.
G+1 exclusive amenity space associated with Tower E.
G+4 · Shops on the lower two floors with offices above.
Current planning stage
This is a concept-stage design, not a sanctioned or approved master plan. Land-use / TOD eligibility, permissible FAR, heights, coverage and access remain subject to authority verification.
Layouts, unit mix, amenities and development yield will be refined through surveys, consultant coordination and approvals by DDA and other respective development and competent authorities.
The project composition · 04
The plan view brings the long landscaped spine into focus; the street view presents the stepped five-tower skyline and active commercial frontage.
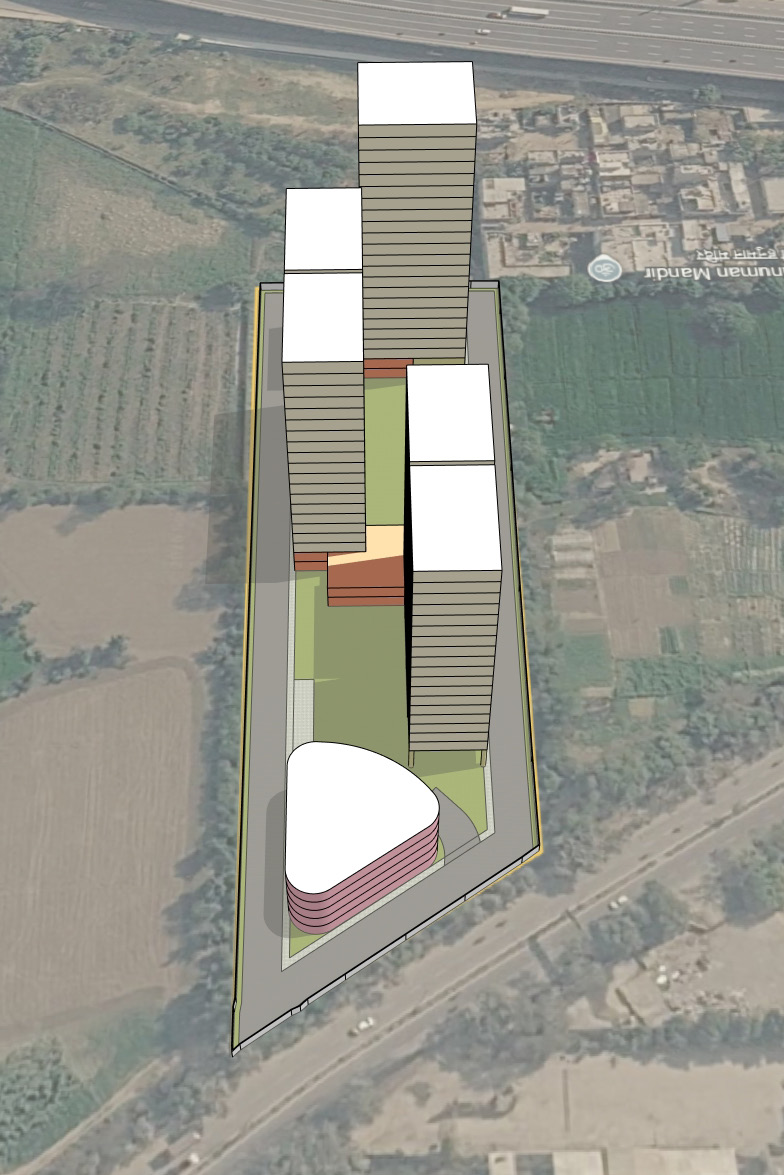
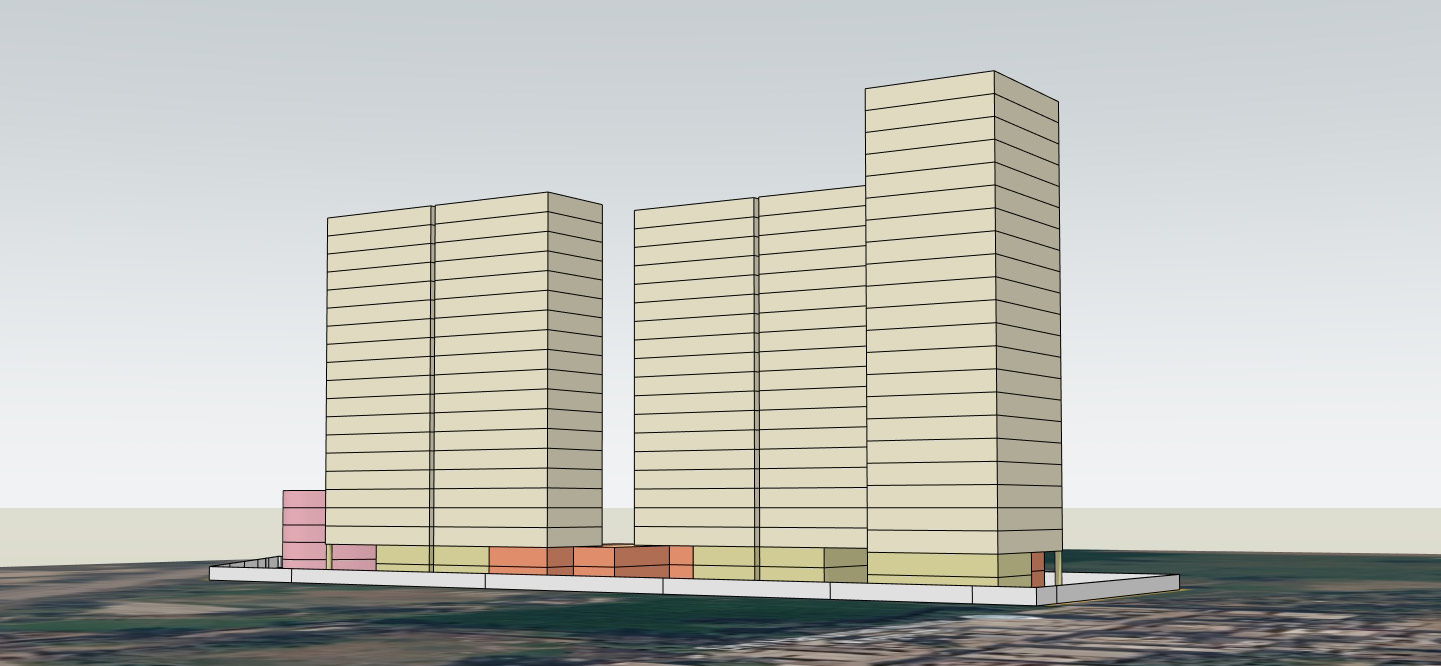
These visuals express the current concept direction; they are not final architecture or sanctioned plans. The master plan, building form, heights, areas, unit mix, landscape, access, amenities and specifications remain under development and subject to authority approvals and change.
Sale and JV enquiries
Call for asking terms and a site visit. Share your development brief and whether you are exploring an outright purchase or joint venture.
Discuss sale / JV →+91 99991 03537 ↗+91 98102 03537 ↗